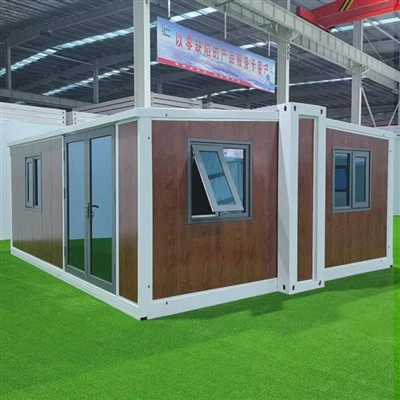
Capsule House When I first started working in the prefab container house industry eight years ago, I remember a client asking me at a trade show, “Are these things just glorified metal boxes that’ll rust in a year?” That question stuck with me, because it’s the kind of misconception we deal with every day. Back then, we were using the same corrugated steel you’d find on a old shipping container, and while those units held up, we learned there’s a whole lot more to a quality prefab container house than just the box it ships in. Over the years, as a supplier who works directly with architects, builders, and even small business owners looking for quick, affordable space solutions, I’ve gotten to test every material under the sun, adjust to new industry standards, and figure out what actually works for long-term living, working, or staying. Today, I want to pull back the curtain on exactly what goes into the prefab container houses we deliver—because it’s not just steel; it’s a carefully selected mix of materials chosen for durability, comfort, sustainability, and value. Let’s start with the backbone of the whole structure: the container frame. When most people think of shipping containers, they picture the 20-foot or 40-foot steel boxes that cross oceans. While we do source surplus shipping containers for some projects, we almost always upgrade their core framing before construction even begins. The base material here is corten steel, also called weathering steel. What makes corten special is that it forms a stable, rust-like patina when exposed to the elements, which actually protects the underlying metal from further corrosion—unlike regular carbon steel, which just keeps rusting until it falls apart. At our facility, we grind down the original container’s factory paint and seal every seam with a rust-inhibiting primer before adding two coats of industrial-grade polyurethane paint. We also reinforce the corner posts and the floor beams with extra 12-gauge steel; that may sound technical, but it means a 40-foot container house can easily support a second story, a rooftop deck, or even heavy HVAC equipment without bending. For clients who want something completely new, we also build custom frames from hot-rolled steel, which we prefer for larger projects because we can adjust the dimensions to fit specific lot sizes, like when a customer wants a 10-foot wide unit to fit through a narrow driveway. Moving from the frame to the enclosure— the walls, roof, and floor—this is where we balance strength with insulation, because no one wants a container house that’s like a metal oven in summer or a metal freezer in winter. The exterior wall panels are the first line of defense. We use a combination of two materials here: the pre-cut steel sheets we mentioned earlier, and structural insulated panels (SIPs) made from foam core and oriented strand board (OSB). Wait, I know some purists will say “just use the container’s original walls,” but here’s the thing: most standard shipping containers have thin side walls that don’t hold insulation, and their steel conducts heat way too easily. By removing most of the original side panels and replacing them with SIPs, we can add R-value (that’s the measure of insulation effectiveness) without making the walls too thick. The SIPs we source have a 4-inch polystyrene core with an R-value of 15 per inch, so a standard wall gets to R-60— that’s way better than most stick-built homes in cold climates. For the floor, we upgrade the original container’s corrugated steel base by adding a 2-inch layer of closed-cell spray foam insulation directly to the underside, then a ½-inch plywood subfloor, and finally luxury vinyl planks or tile flooring. The roof is one area where we sometimes keep a modified version of the original container’s top, but only if the client wants a flat roof that can hold a rooftop patio. We add 6 inches of rigid polyisocyanurate insulation to the roof, covered with a waterproof membrane that’s rated for 20 years, so you won’t have to worry about leaks during heavy rain or snow. For clients who prefer a sloped roof (more common in areas with lots of rainfall), we install a metal standing-seam roof, which is not only durable but also reflects sunlight, keeping the interior cooler in summer. Now, the interior of the house—this is where we get to make the space feel like a home, not just a steel box. The materials here are chosen for both aesthetics and durability, because many of our clients use their container houses as tiny homes, office spaces, or guest houses, so they need interiors that stand up to daily use. For the walls and ceiling, we use moisture-resistant drywall, same as you’d find in a traditional home, but we always add a layer of green board to areas near bathrooms or kitchens to prevent mold. We also let clients choose between finishes: painted drywall, wood paneling (we use FSC-certified pine from sustainable forests, so it’s eco-friendly), or even cement board for commercial spaces like café kitchens or retail shops. The flooring, as I mentioned earlier, is customizable: luxury vinyl plank (waterproof, scratch-resistant, perfect for busy families), ceramic tile for bathrooms, or hardwood for a warm, residential feel. Cabinets and countertops are another big part of the interior. We work with a local mill that builds custom cabinets from solid wood or high-density particle board (formaldehyde-free, of course, per EPA standards), and countertops are usually quartz or laminate—quartz is more durable for kitchens, while laminate is a budget-friendly option for small offices. One material we’ve been adding more of lately is cross-laminated timber (CLT) for interior partitions and even small floor add-ons. CLT is a sustainable wood product that’s strong, lightweight, and has a lower carbon footprint than steel or concrete, so it’s great for green building projects. It also gives the interior a warm, modern look that clients love, and it’s lighter than drywall, which means we don’t have to reinforce the frame as much. Next, let’s talk about the elements that make a container house functional: windows, doors, and utilities. The windows we install are energy-efficient double-pane vinyl windows with argon gas between the panes. We used to use aluminum windows, but they conduct too much heat and cold, so vinyl is a much better choice for keeping energy bills low. We also add weather stripping around every window and door to eliminate drafts—something that’s crucial because the original container has small gaps in its seams. For doors, we have two types: entry doors and interior doors. Entry doors are solid steel with a foam core, which is more secure and insulated than a hollow door. Interior doors are standard hollow core or solid wood, depending on the client’s budget. We also install exterior French doors for clients who want access to a patio or garden, and those are made with the same energy-efficient double-pane glass as the windows. When it comes to utilities, we work with a licensed electrician and plumber to integrate standard household systems into the container frame, so the materials here are the same as you’d use in a traditional home: copper piping for water, PVC for drainage, copper or Romex wiring for electricity, and either a standard HVAC unit or a ductless mini-split system for heating and cooling. For clients who want off-grid container houses, we also add solar panel mounts (we use aluminum, which is lightweight and rust-resistant) and lithium-ion battery storage, so they can live completely independent of the grid. A big part of our material choice is sustainability, because more and more clients are asking for eco-friendly options. Using surplus shipping containers keeps thousands of tons of steel out of landfills every year— a standard 40-foot shipping container weighs around 8,000 pounds, so that’s a lot of metal being repurposed instead of melted down. All the insulation we use is non-toxic, no formaldehyde or volatile organic compounds (VOCs) that can harm indoor air quality. We also source all our finishes, flooring, and cabinetry from local suppliers whenever possible, which cuts down on transportation emissions and supports small businesses in our area. Of course, every project is different, so we adjust materials based on the client’s needs. If someone is building a tiny home in Florida, we’ll add extra rust protection for the salt air and upgrade the roof insulation to handle high humidity. If a client is building a temporary office space for a construction site, we’ll use more budget-friendly materials that are still durable, like laminate countertops instead of quartz, and skip some of the cosmetic finishes to keep costs low. If it’s a permanent vacation home in a cold mountain town, we’ll crank up the R-value, add a wood stove connection, and use heavier, more durable materials that can handle heavy snow loads. Over the years, we’ve had clients tell us their container houses have lasted 10 years or more with minimal maintenance— one client in Alaska has a 20-foot container house that’s been through three harsh winters, and the only work he’s had to do was repaint the exterior every five years. That kind of durability doesn’t happen by accident; it’s from choosing the right materials, not cutting corners, and testing every component to make sure it holds up. I know there are a lot of myths out there about prefab container houses— that they’re cheap, that they’re not safe, that they’re uncomfortable to live in. But when you pick the right materials, design them well, and build them to last, they’re just as good as a traditional stick-built home, often at a lower cost and in a fraction of the time. If you’re considering a prefab container house for your next project, whether it’s a tiny home, an office, a retail space, or a guest house, the materials you choose will make all the difference. That’s why we take the time to walk through every material option with you, explain the pros and cons of each, and tailor the design to your specific needs and budget. We’ve been in this business long enough to know that a house is only as good as the materials that go into it, and we never want to cut corners on something that will affect how you use your space for years to come. If you want to learn more about the materials we use, get a custom quote, or talk through your project, feel free to reach out— we’re here to help you build the space you need, with the quality and durability you can trust.
References Prefab Container House

- Precast/Prefabricated Concrete Institute. (2021). Design Guidelines for Modular and Prefabricated Building Systems.
- American Society of Heating, Refrigerating and Air-Conditioning Engineers (ASHRAE). (2022). Standard 90.1: Energy Standard for Buildings Except Low-Rise Residential Buildings.
- Corten Steel Association. (2020). The Benefits of Weathering Steel for Building Structures.
- U.S. Environmental Protection Agency (EPA). (2021). Sustainable Building Materials Guide for Residential and Commercial Construction.
- National Association of Home Builders (NAHB). (2022). Prefabricated Housing: Material Selection and Best Practices.
Jiangsu Suqian Longze Modular Construction Co., Ltd.
As one of the most professional prefab container house manufacturers and suppliers in China, our products have good reputation in the market. Please feel free to buy high quality prefab container house at competitive price from our factory. We also accept customized orders.
Address: No. 8, Weisan Road, Shuanggou Town, Sihong County, Suqian City, Jiangsu Province, China
E-mail: Lzmk88888888@163.com
WebSite: https://www.expandablehousefactory.com/
